
FREMONT RESIDENCE
Seattle, WA

OVERVIEW
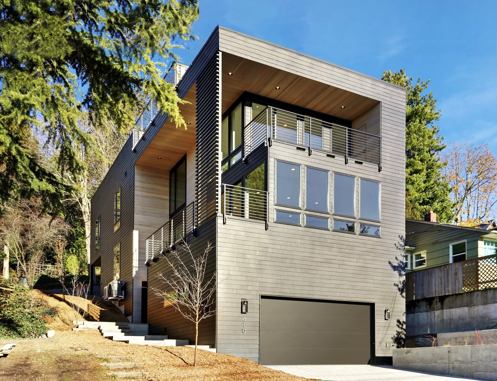
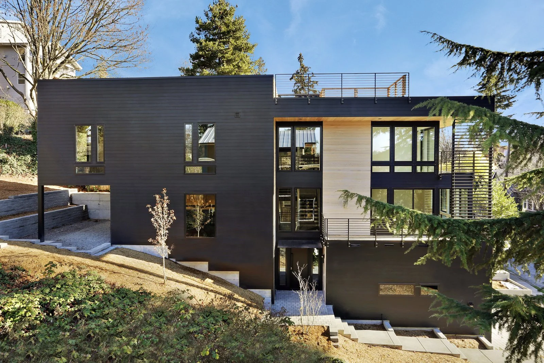
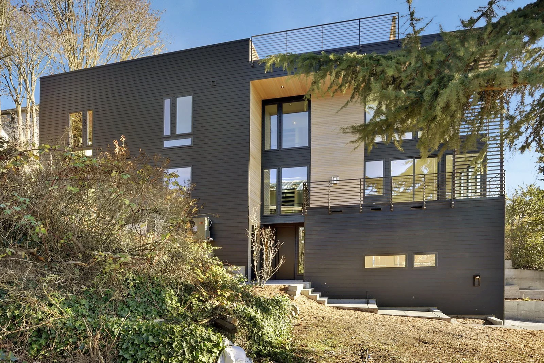
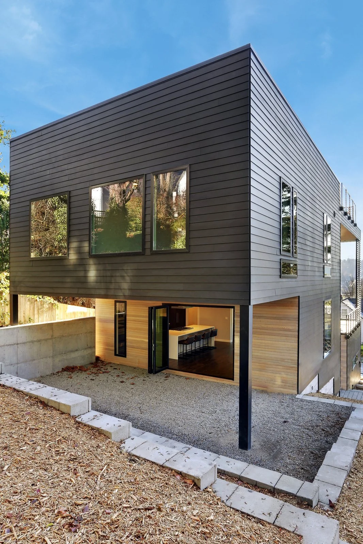
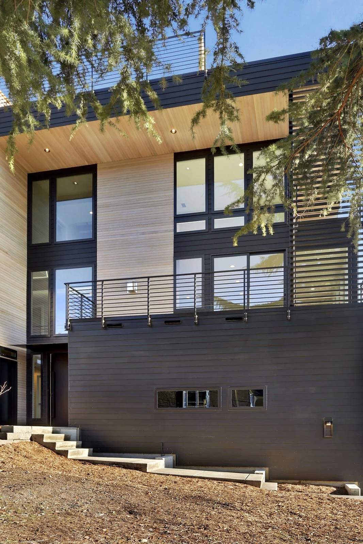
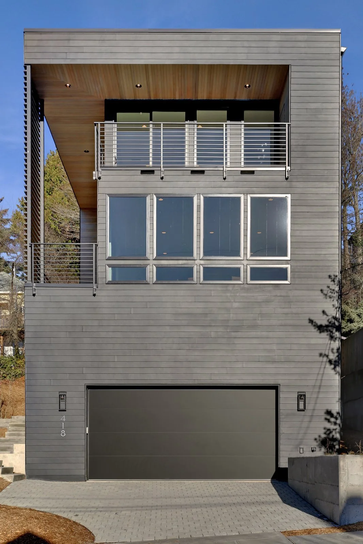
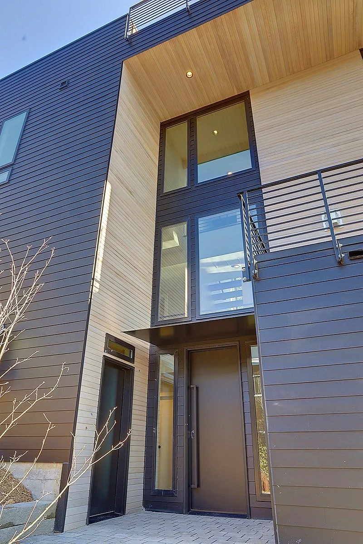
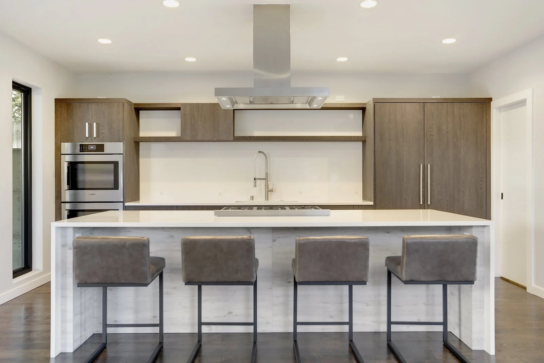
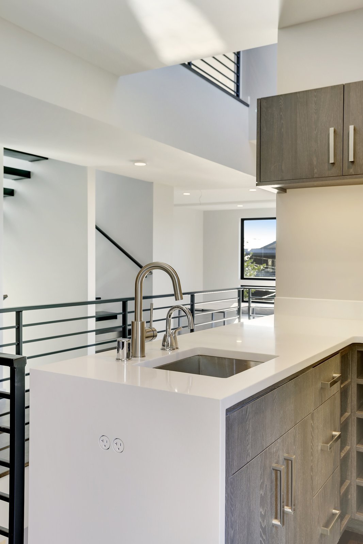
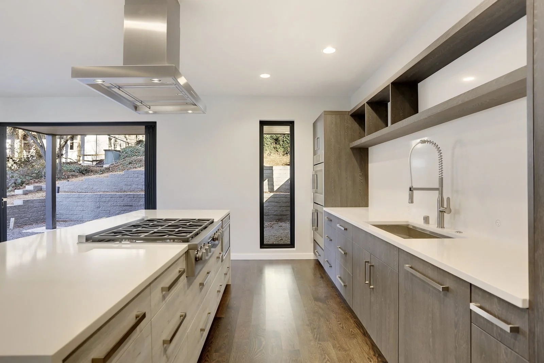
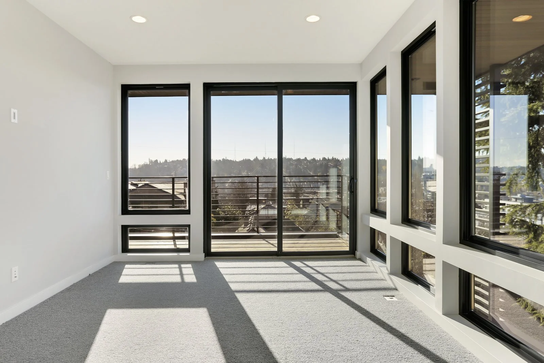
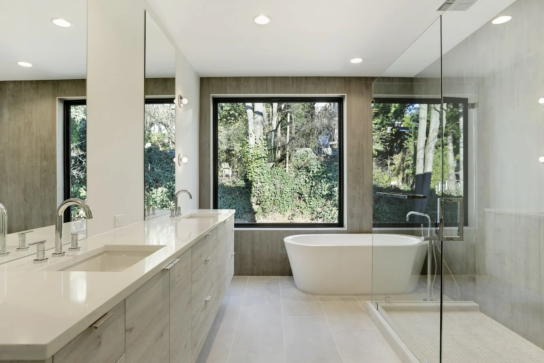
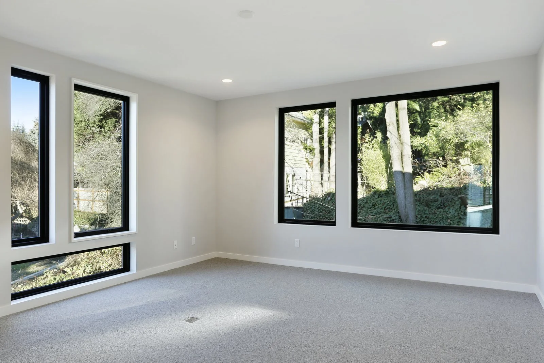
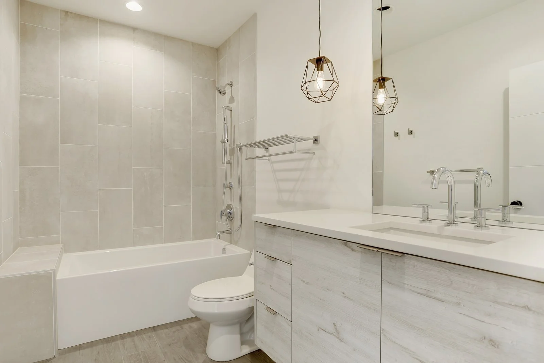
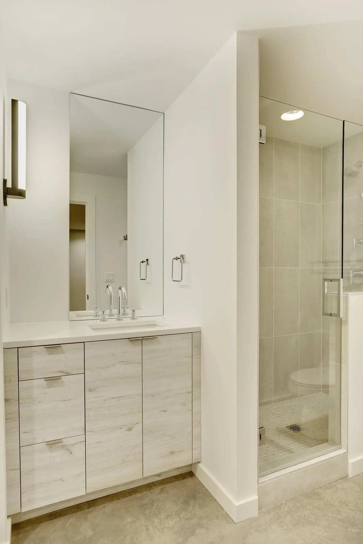
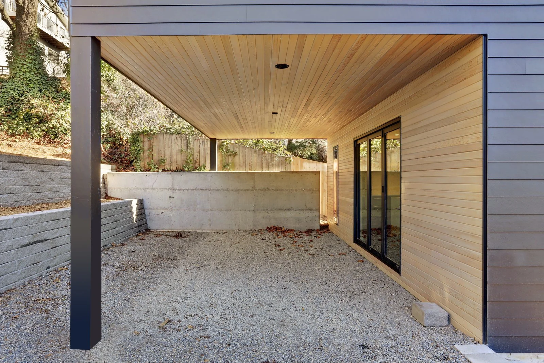
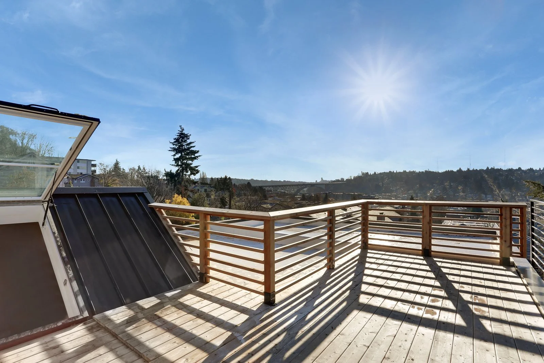
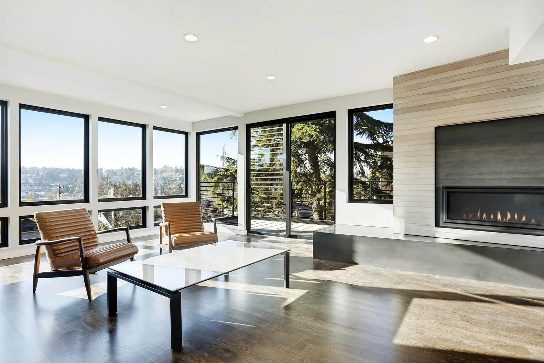
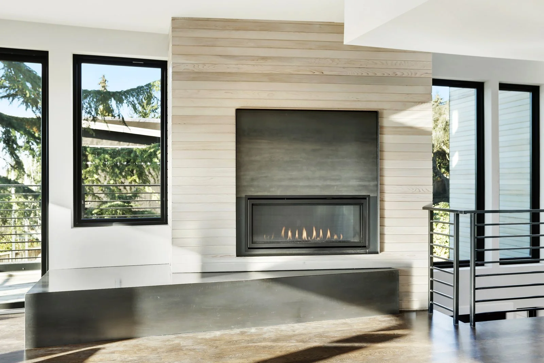
The Fremont Residence re-imagined a compact home site into a spacious modern residence designed for a growing family. Situated on a steep slope in Seattle’s Fremont neighborhood, the project was carefully planned to maximize city and mountain views while meeting strict zoning requirements.
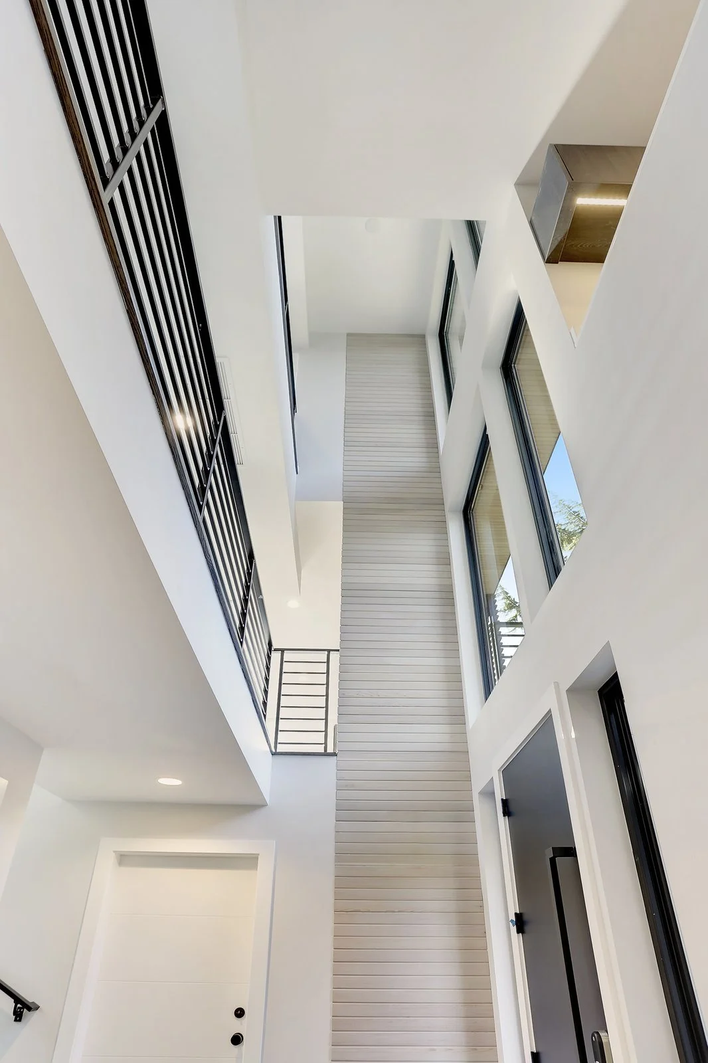
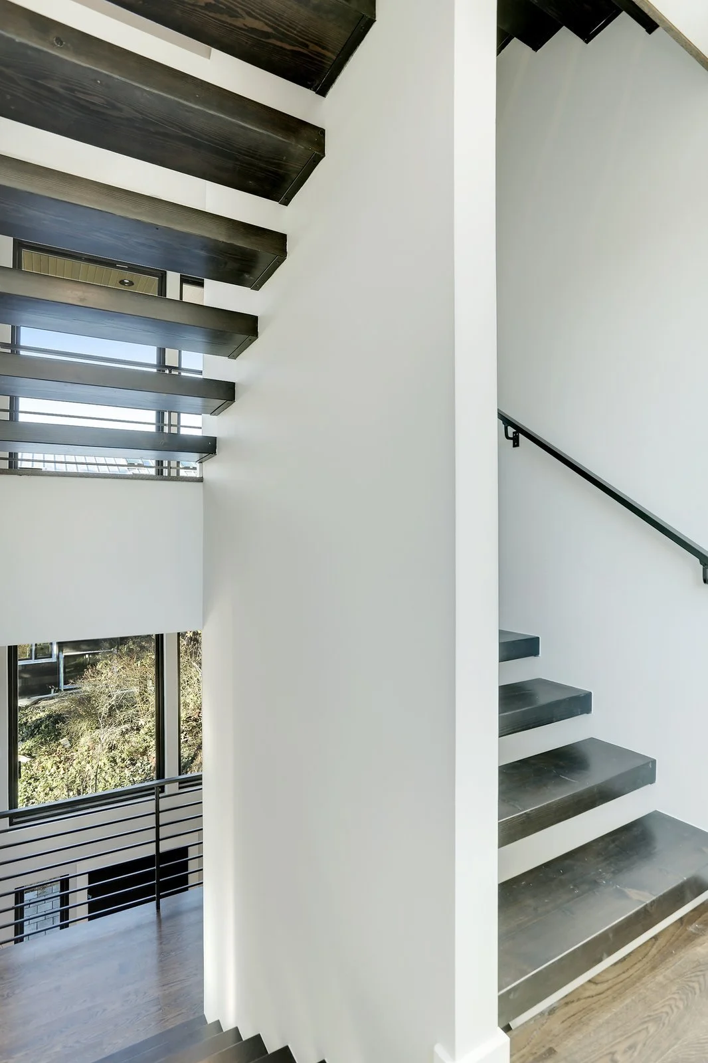
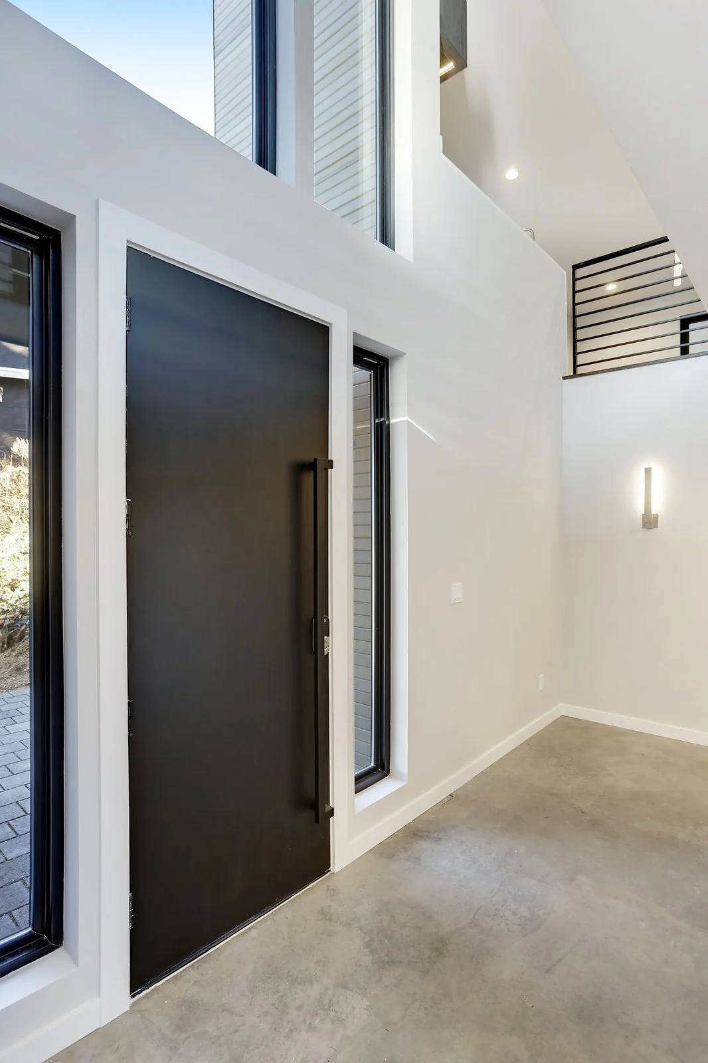
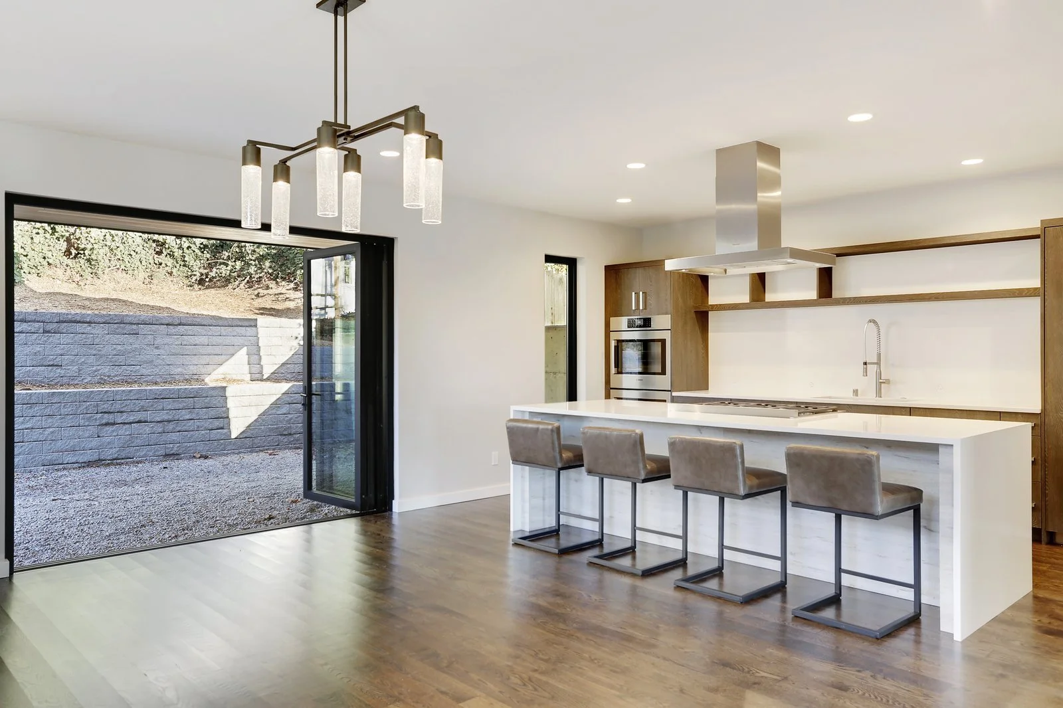
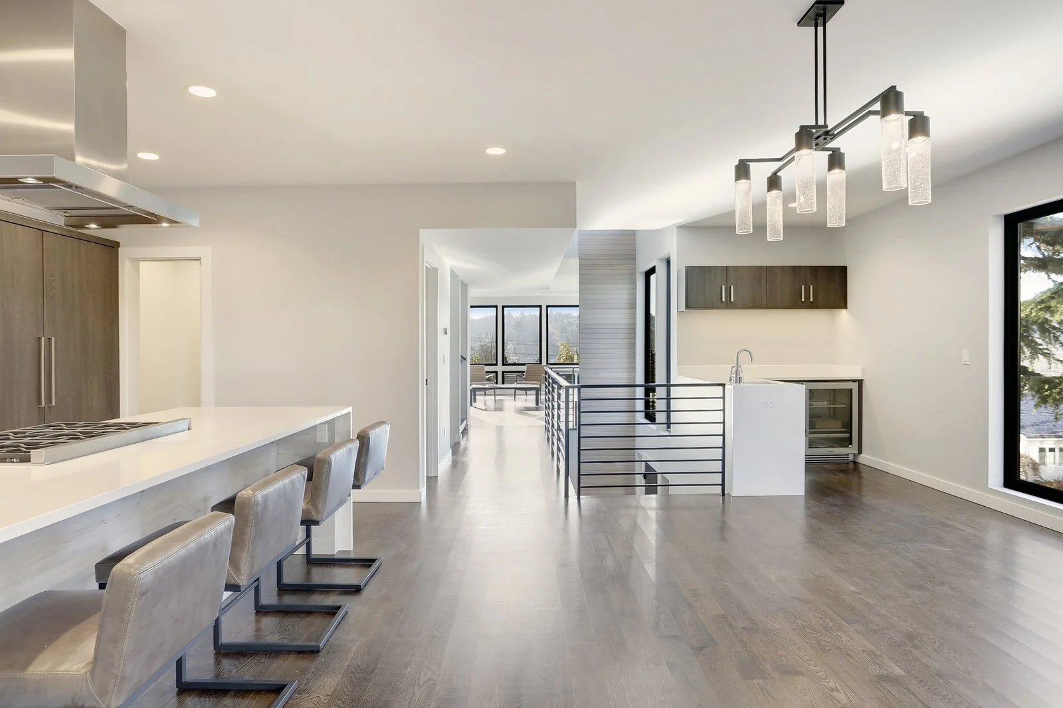
The four-story home is organized around a central circulation tower that connects bright living spaces, private bedrooms, a home office, and an expansive rooftop deck. Large windows, indoor-outdoor connections, and thoughtfully designed gathering areas create a home filled with natural light and functionality.
Location:
Seattle, WA
Size:
3,453 SQ FT
Project Type:
New Construction
Designer:
Citizen Design
Builder:
Valor Builds
Interior:
Citizen Design
Photographer:
Vicaso