
EASTSIDE PREPARATORY SCHOOL
Kirkland, WA

OVERVIEW
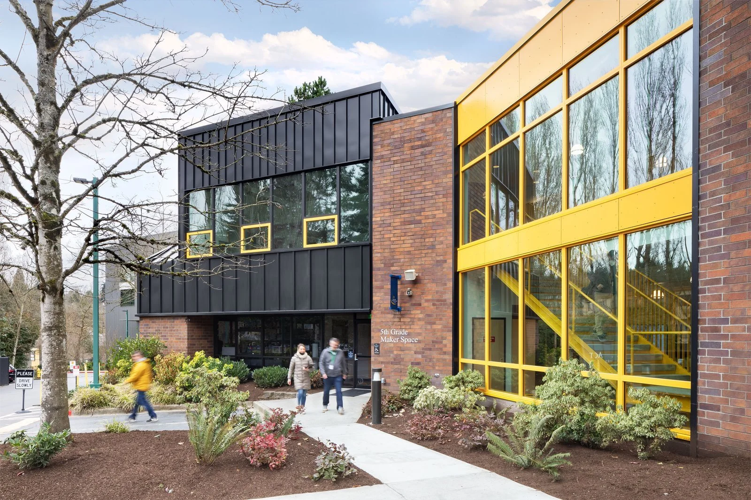
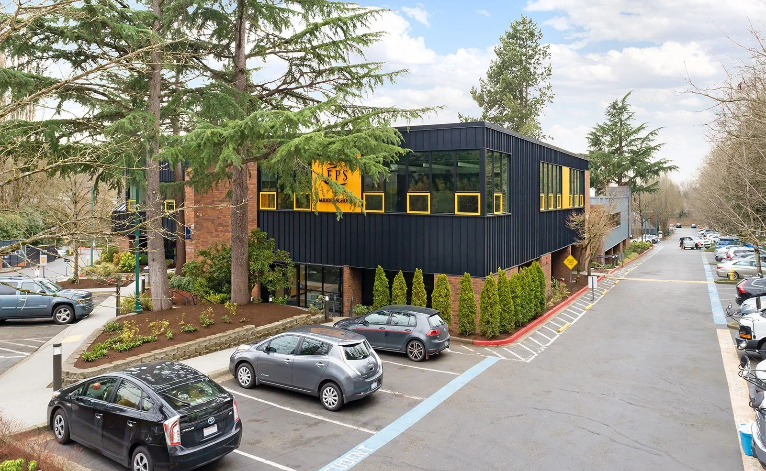
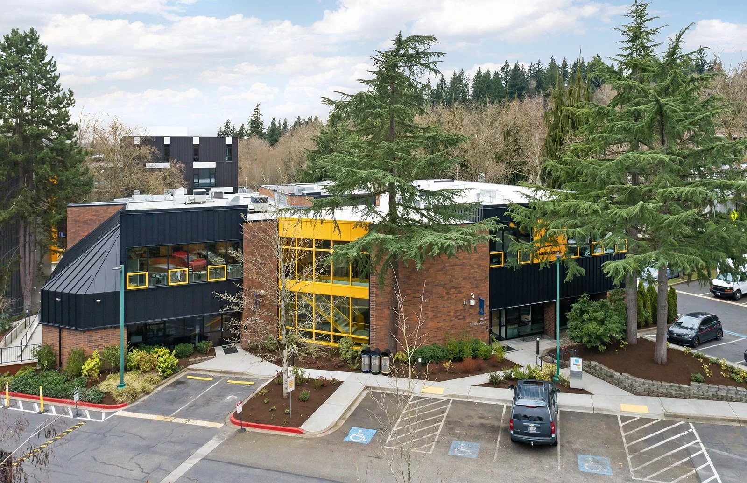
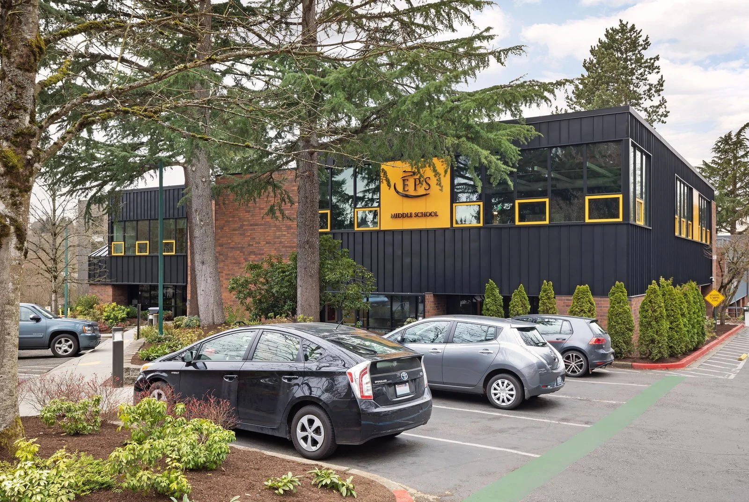
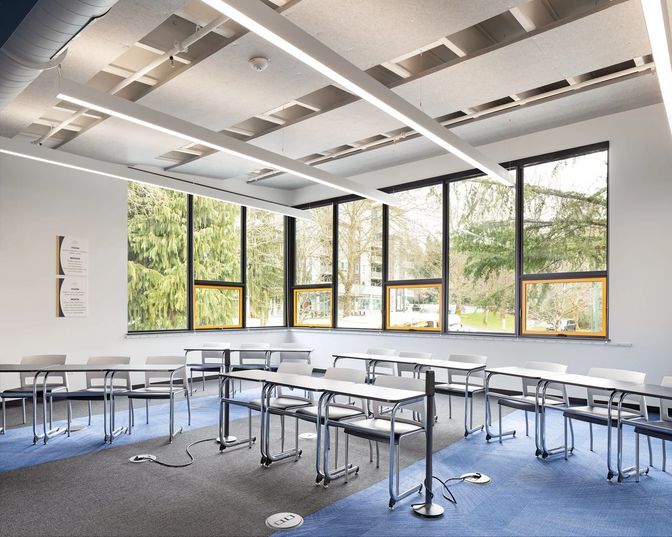
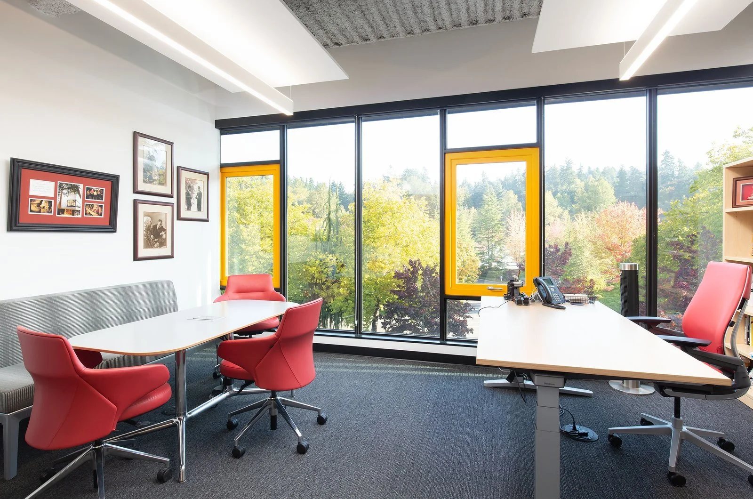
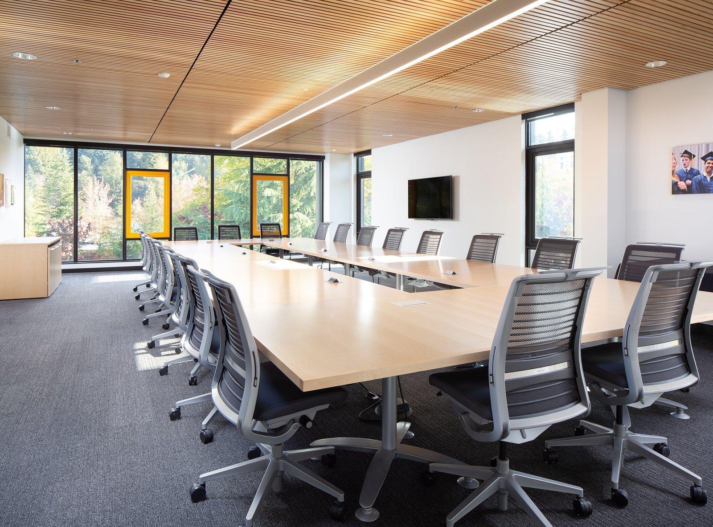
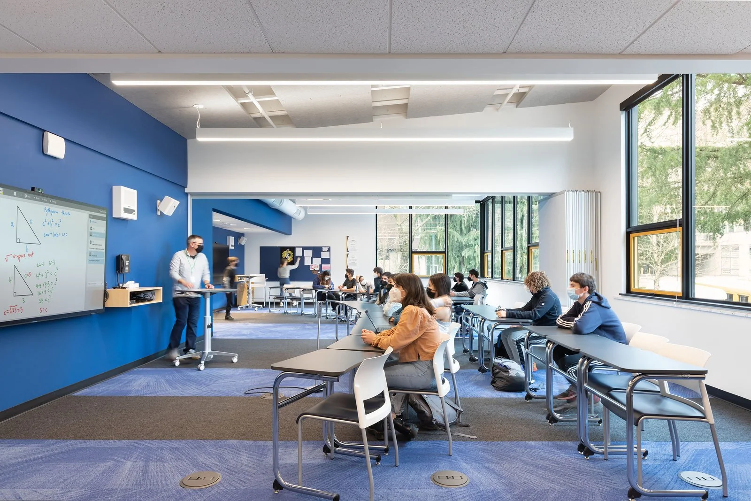
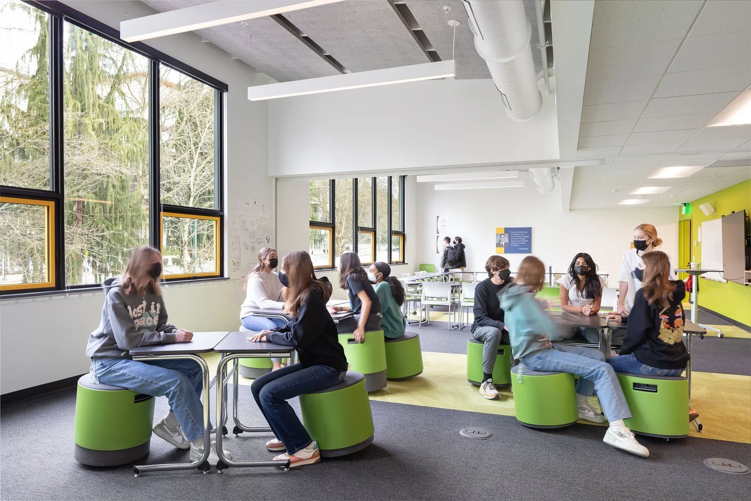
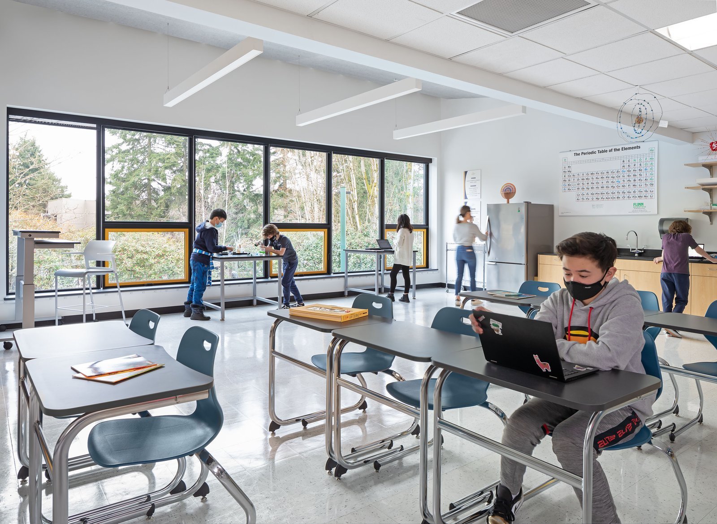
The Eastside Preparatory Middle School project involved a major renovation and expansion that unified two existing campus buildings into a modern educational environment. Working alongside Public 47 Architects and the EPS staff, the project included a seismic retrofit and the addition of 3,400 square feet of conditioned space designed to increase natural light within classrooms.
Exterior updates incorporated a black metal rain screen system that complements the campus’s existing brick architecture. Accessibility improvements, including the installation of a traction elevator, and upgraded classroom technology helped create a safer, healthier, and more innovative learning environment for students and staff.
Location:
Kirkland, WA
Size:
17,051 SQ FT
Project Type:
Renovation
Designer:
Public 47
Builder:
Valor Builds
Interior:
Public 47
Photographer:
Clearly O’Farrell Photographer