
LAKESIDE CHURCH
Kirkland, WA

OVERVIEW
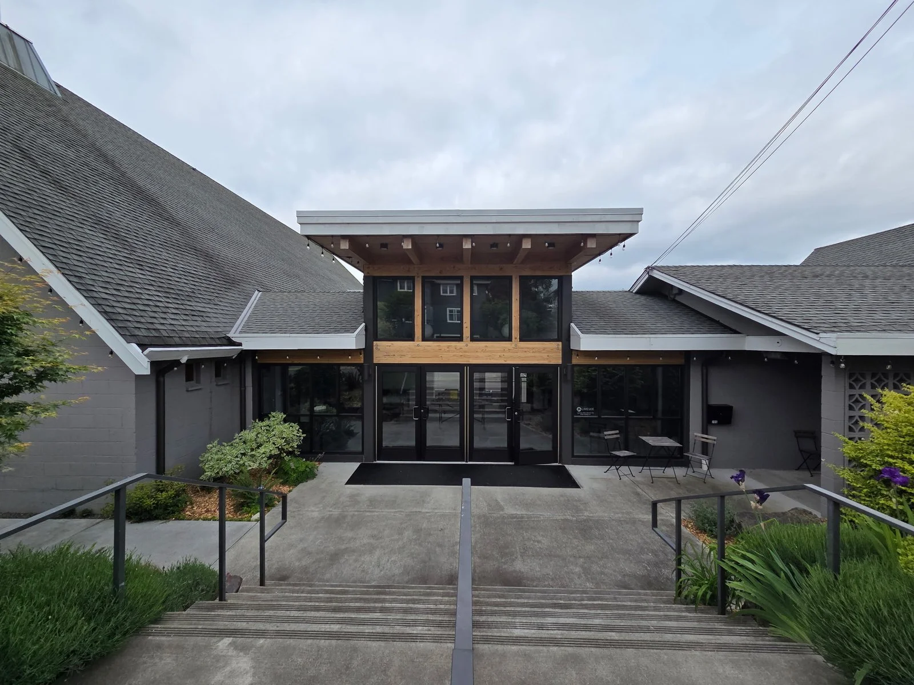
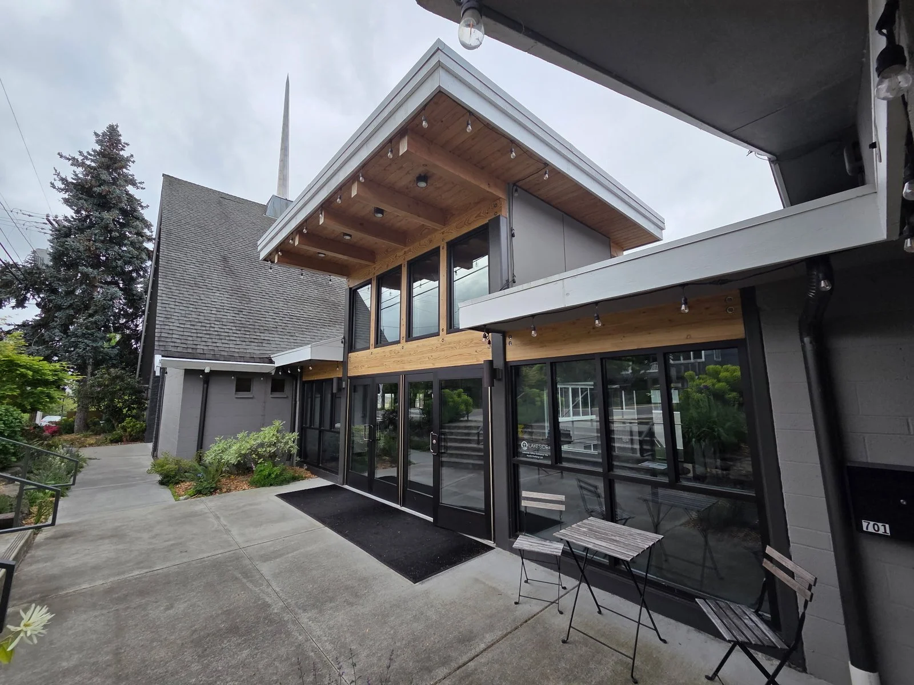
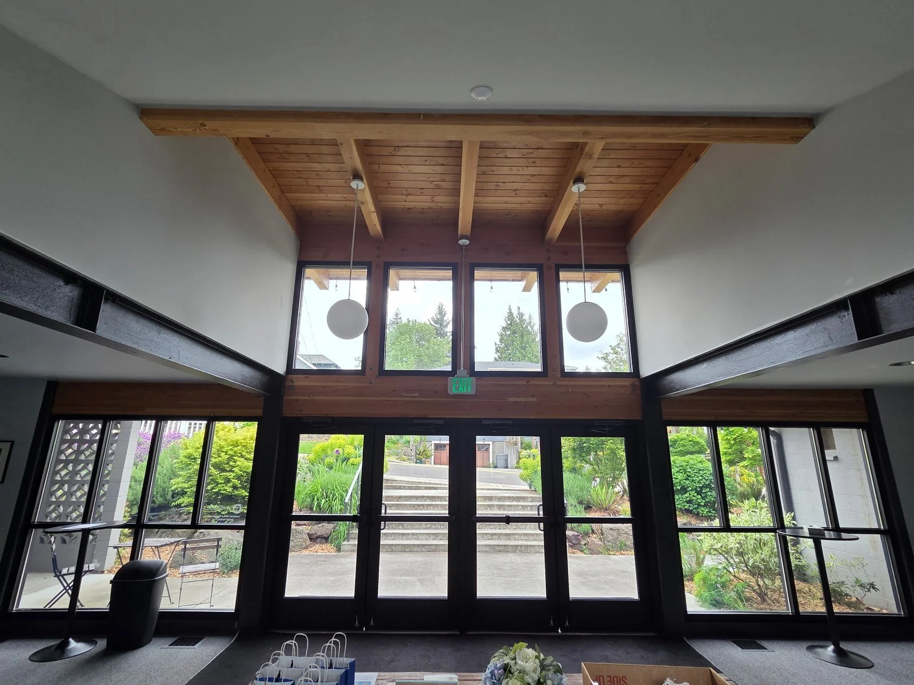
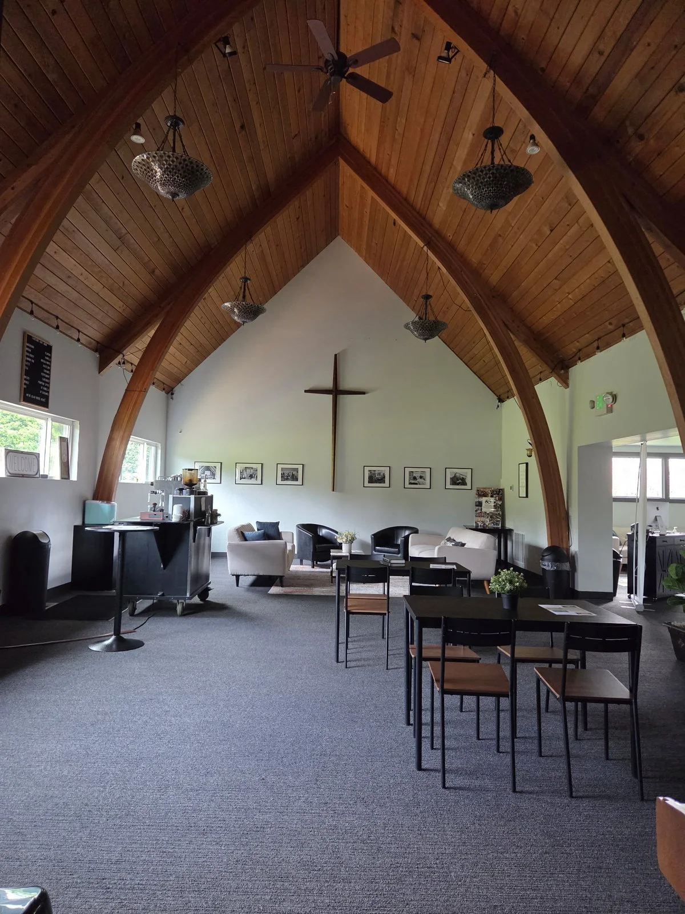
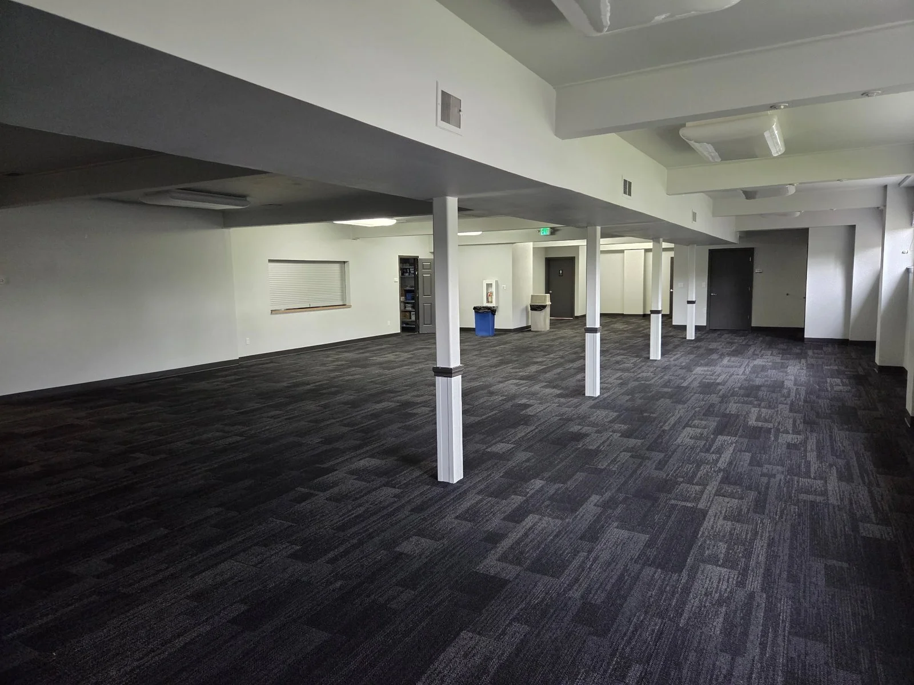
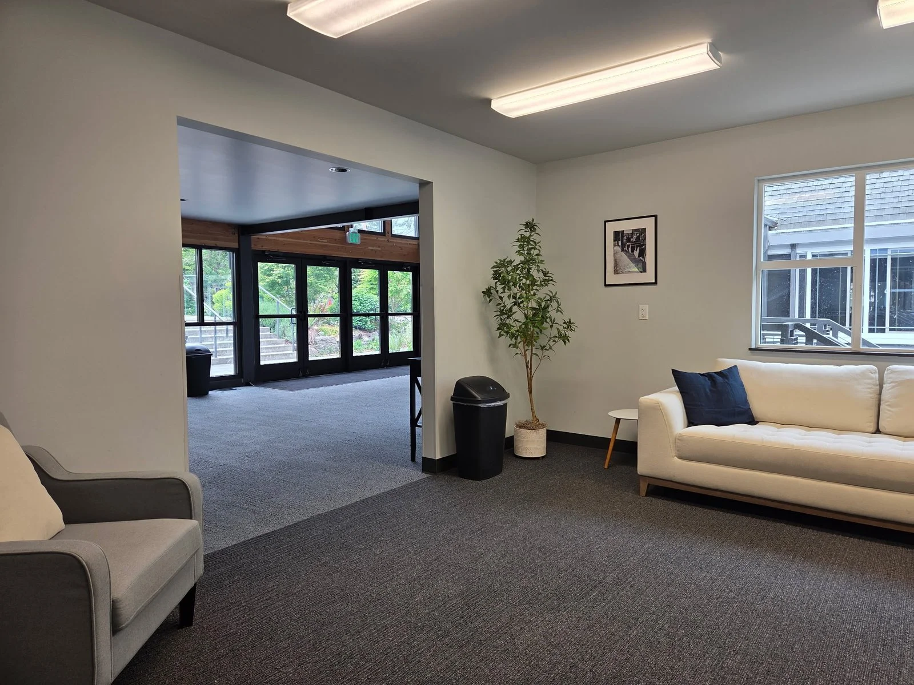
The renovation at Lakeside Church was a complex, multi-phase project focused on modernizing and expanding key areas of the campus while remaining mindful of the congregation’s budget and ongoing operations. Valor was brought in to help navigate the challenges of completing a partially started project efficiently and strategically.
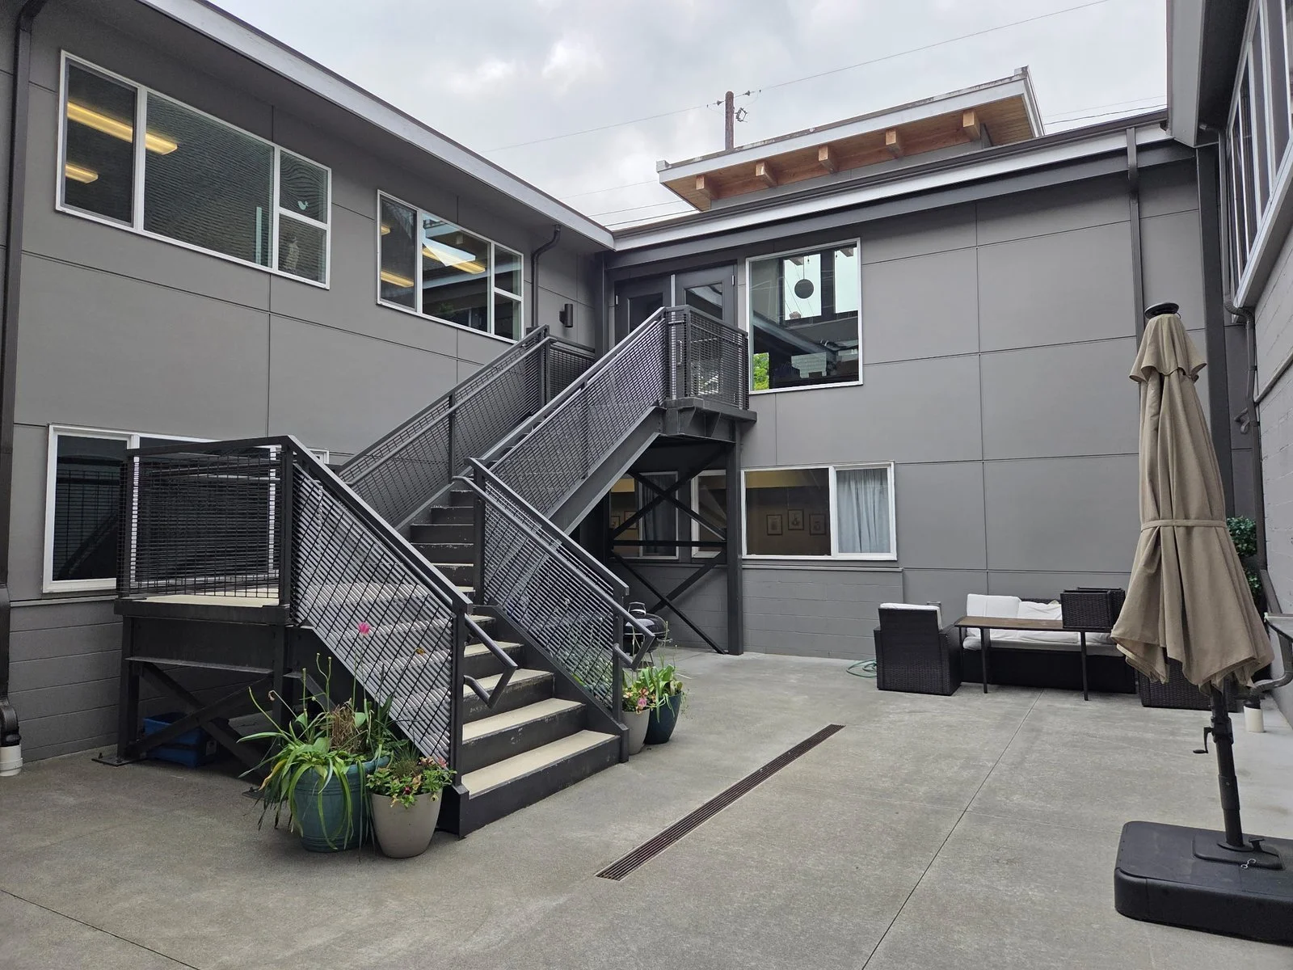
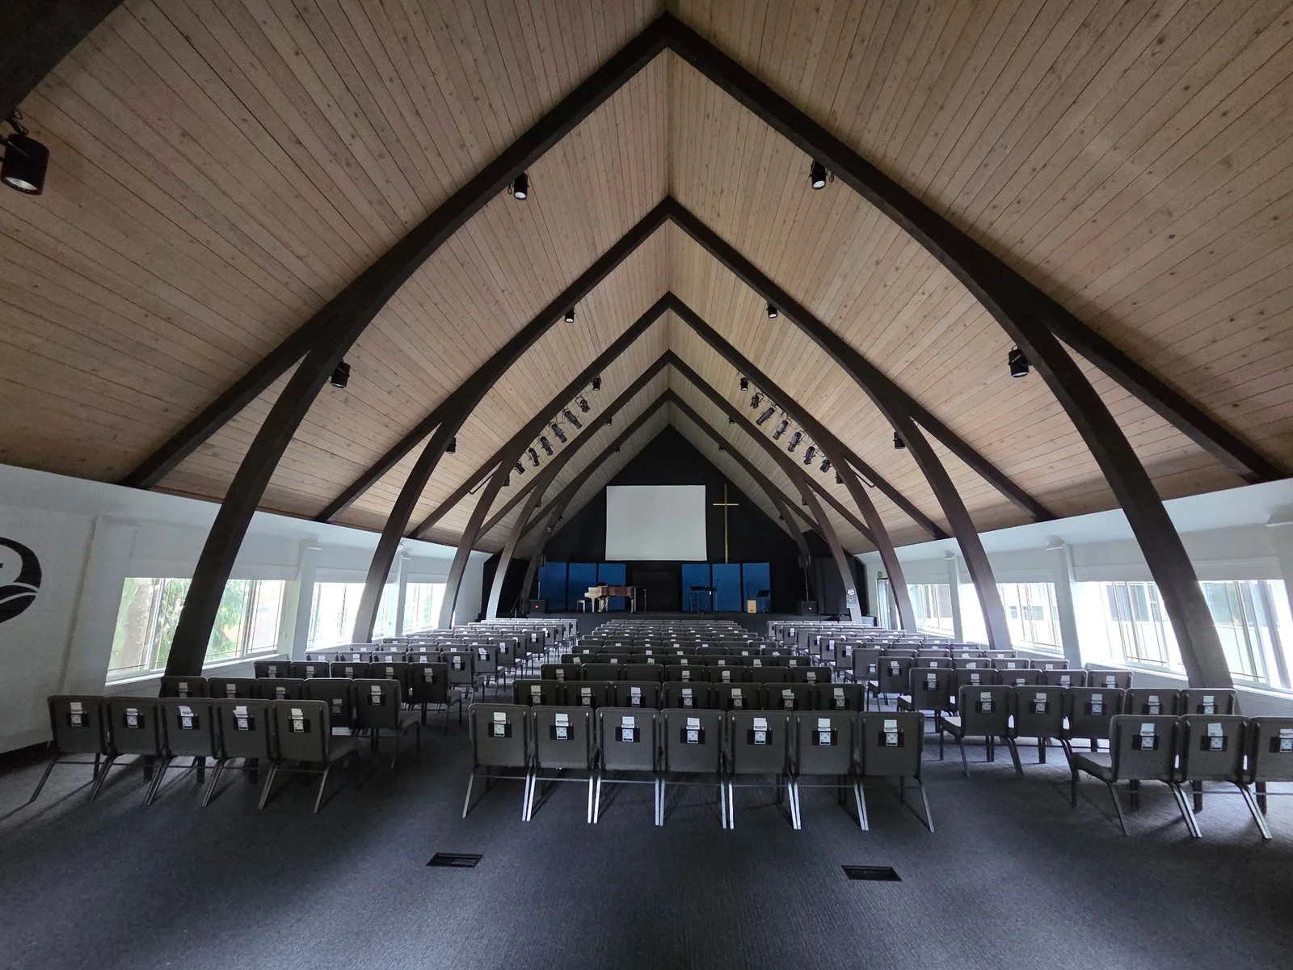
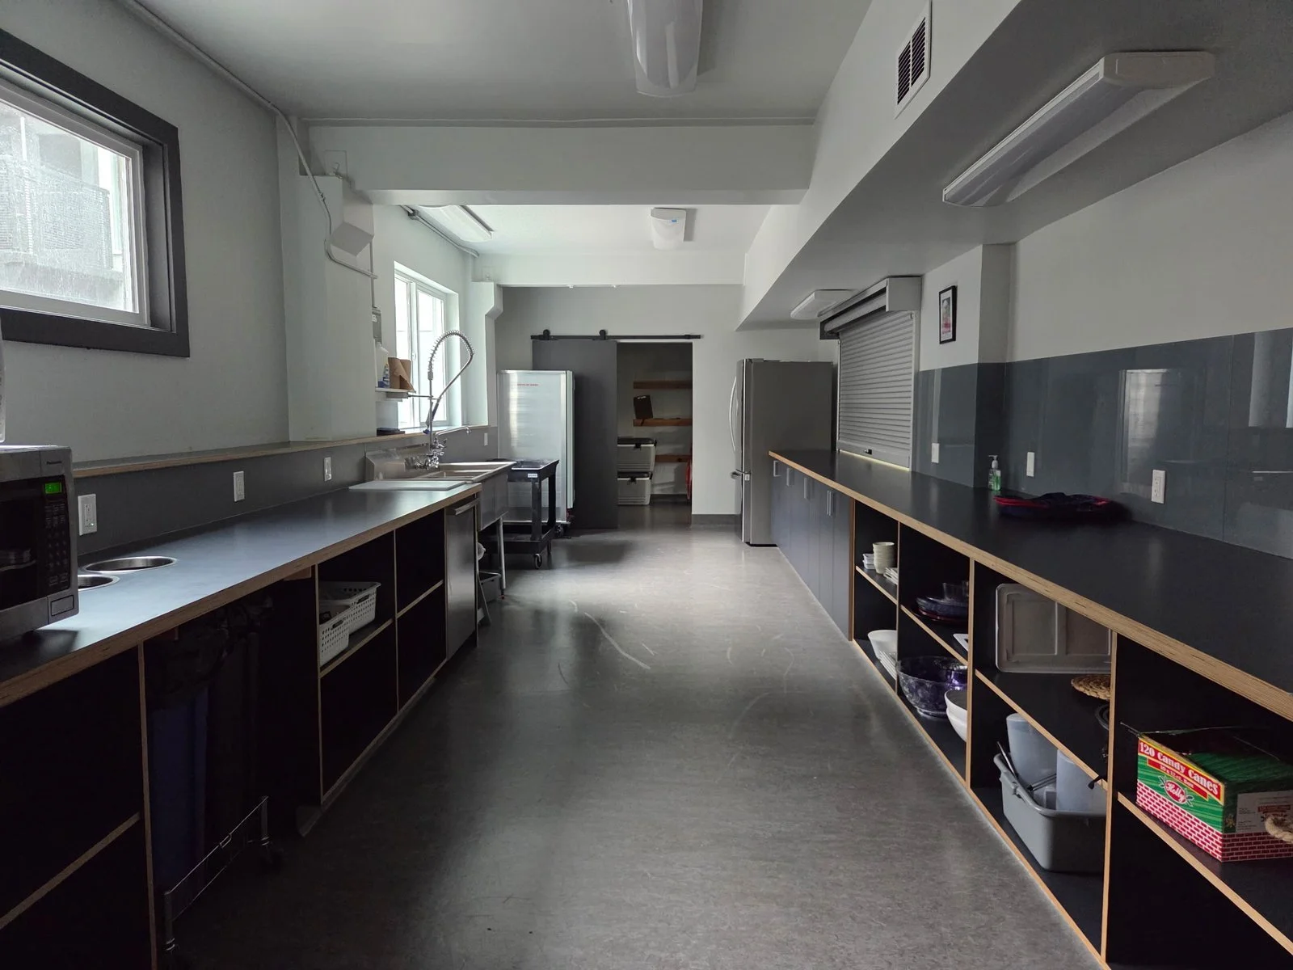
The scope included a new main entry, upgraded administrative offices, renovations to the chapel and sanctuary, a new vestibule stair system, expanded children’s classrooms, and a fully upgraded commercial kitchen. Through careful planning, collaboration, and hands-on project management, the project successfully transformed the facility into a more functional and welcoming space for the church community.
Location:
Kirkland, WA
Size:
16,560 SQ FT
Project Type:
Renovation
Designer:
Magellan Architects
Builder:
Valor Builds
Interior:
Photographer:
Lakeside Church